
DDA Topographic Surveys — 2,000 acres
Urban Development · Delhi
Project Overview
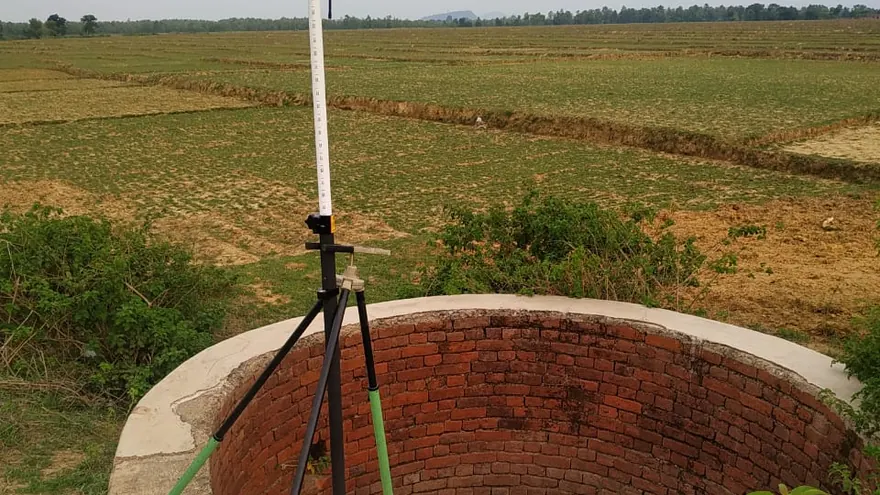
BTPL surveyed approximately 2,000 acres of land in Delhi topographically for the Delhi Development Authority, across a number of separate assignments. The work was carried out by total station and GNSS, recording boundaries, structures, ground levels and existing land use as found on each parcel. Each parcel was delivered as a contoured topographic plan in CAD with an area statement of the surveyed extent.
What did DDA require?
A development authority needs a measured, current record of what a parcel contains before that land can be planned or built on. Contoured ground levels govern how a site drains, how much earthwork a proposed layout implies, and where finished levels have to be set against adjoining roads and development. The surveyed detail — boundary walls, structures, roads and paths, drains, trees and existing occupation — establishes what is standing on the land at the time of survey. The area statement then converts the surveyed boundary into a stated extent that can be carried forward into planning and land-related work.
What made this project challenging?
- Coverage spread across separate parcels rather than one continuous site, so each had to be independently set up, controlled and closed while still producing a consistent deliverable set across the programme.
- Boundary walls, buildings and adjoining development obstructing GNSS reception and breaking line of sight, so conventional traverse had to reach the detail satellite observation could not serve.
- Changes of grade, pits and made-up ground where present, calling for dense spot levels and breaklines so that the modelled surface follows the ground.
How did BTPL carry out the survey?
Each parcel was brought onto a primary GNSS control framework observed by DGPS and RTK, held on the same datum and projection across the whole programme so that separately surveyed sites remained mutually consistent. Control was densified by closed traverse into those parts of a site where boundary walls, buildings or canopy made satellite observation unreliable, and heights were carried through the same framework so that levels on one site can be read against another. Detail was then captured by total station and RTK with feature coding applied in the field — boundary lines and walls, structures, roads, paths, drains, visible service evidence, trees and land-use limits — supported by spot levels taken densely along breaks in the ground surface. Boundary detail was picked up as it stands on the ground, with the physical evidence relied upon along each stretch recorded alongside it.
How was the data processed?
Nothing was drafted for a parcel until its control and traverse observations had been reduced and adjusted. The surveyed boundary was closed first, since the area statement rests on it: the sub-areas within a parcel were computed from that same closed geometry, so the parts account for the whole. Terrain followed — field codes resolved into strings and surfaces, breaklines forced along walls, kerbs, drains and changes of grade, and contours generated only from the model that resulted. Planimetric detail was drafted into the agreed layer structure last, once the surface it sits on had been settled.
How was accuracy verified?
Each parcel's traverse was closed onto independent control and its misclosure judged against accepted survey practice before any detail was accepted. Points already surveyed were re-observed from a different station and the two positions compared; where a parcel had been covered from more than one setup, the overlapping detail was compared as well. Contours were read back against the observed spot levels and breaklines to confirm that the modelled surface follows the ground. Area figures were recomputed from the closed boundary geometry and the sub-areas checked against the parcel total. Layering, string closure and completeness against the agreed scope were reviewed drawing by drawing, and the parcels were checked against one another for datum and specification consistency before issue.
What was delivered?
The programme delivered, parcel by parcel, a contoured topographic plan in CAD showing the existing development and land use as measured, together with an area statement derived from the same closed survey geometry. Every parcel is held on one datum and projection, so sites surveyed under separate assignments can be read together and against adjoining infrastructure. The plans provide a measured base for layout planning, level setting and drainage assessment. The areas reported are the extent enclosed by the boundary as it stands on the ground and as surveyed: they describe physical occupation, not title.
DDA
Deliverable extracts (orthomosaic, terrain, CAD) will be added once cleared for publication (client-sensitive information removed per BTPL policy).
Planning a Similar Project?
Share your location, scope and required deliverables — BTPL will propose the appropriate survey methodology.